
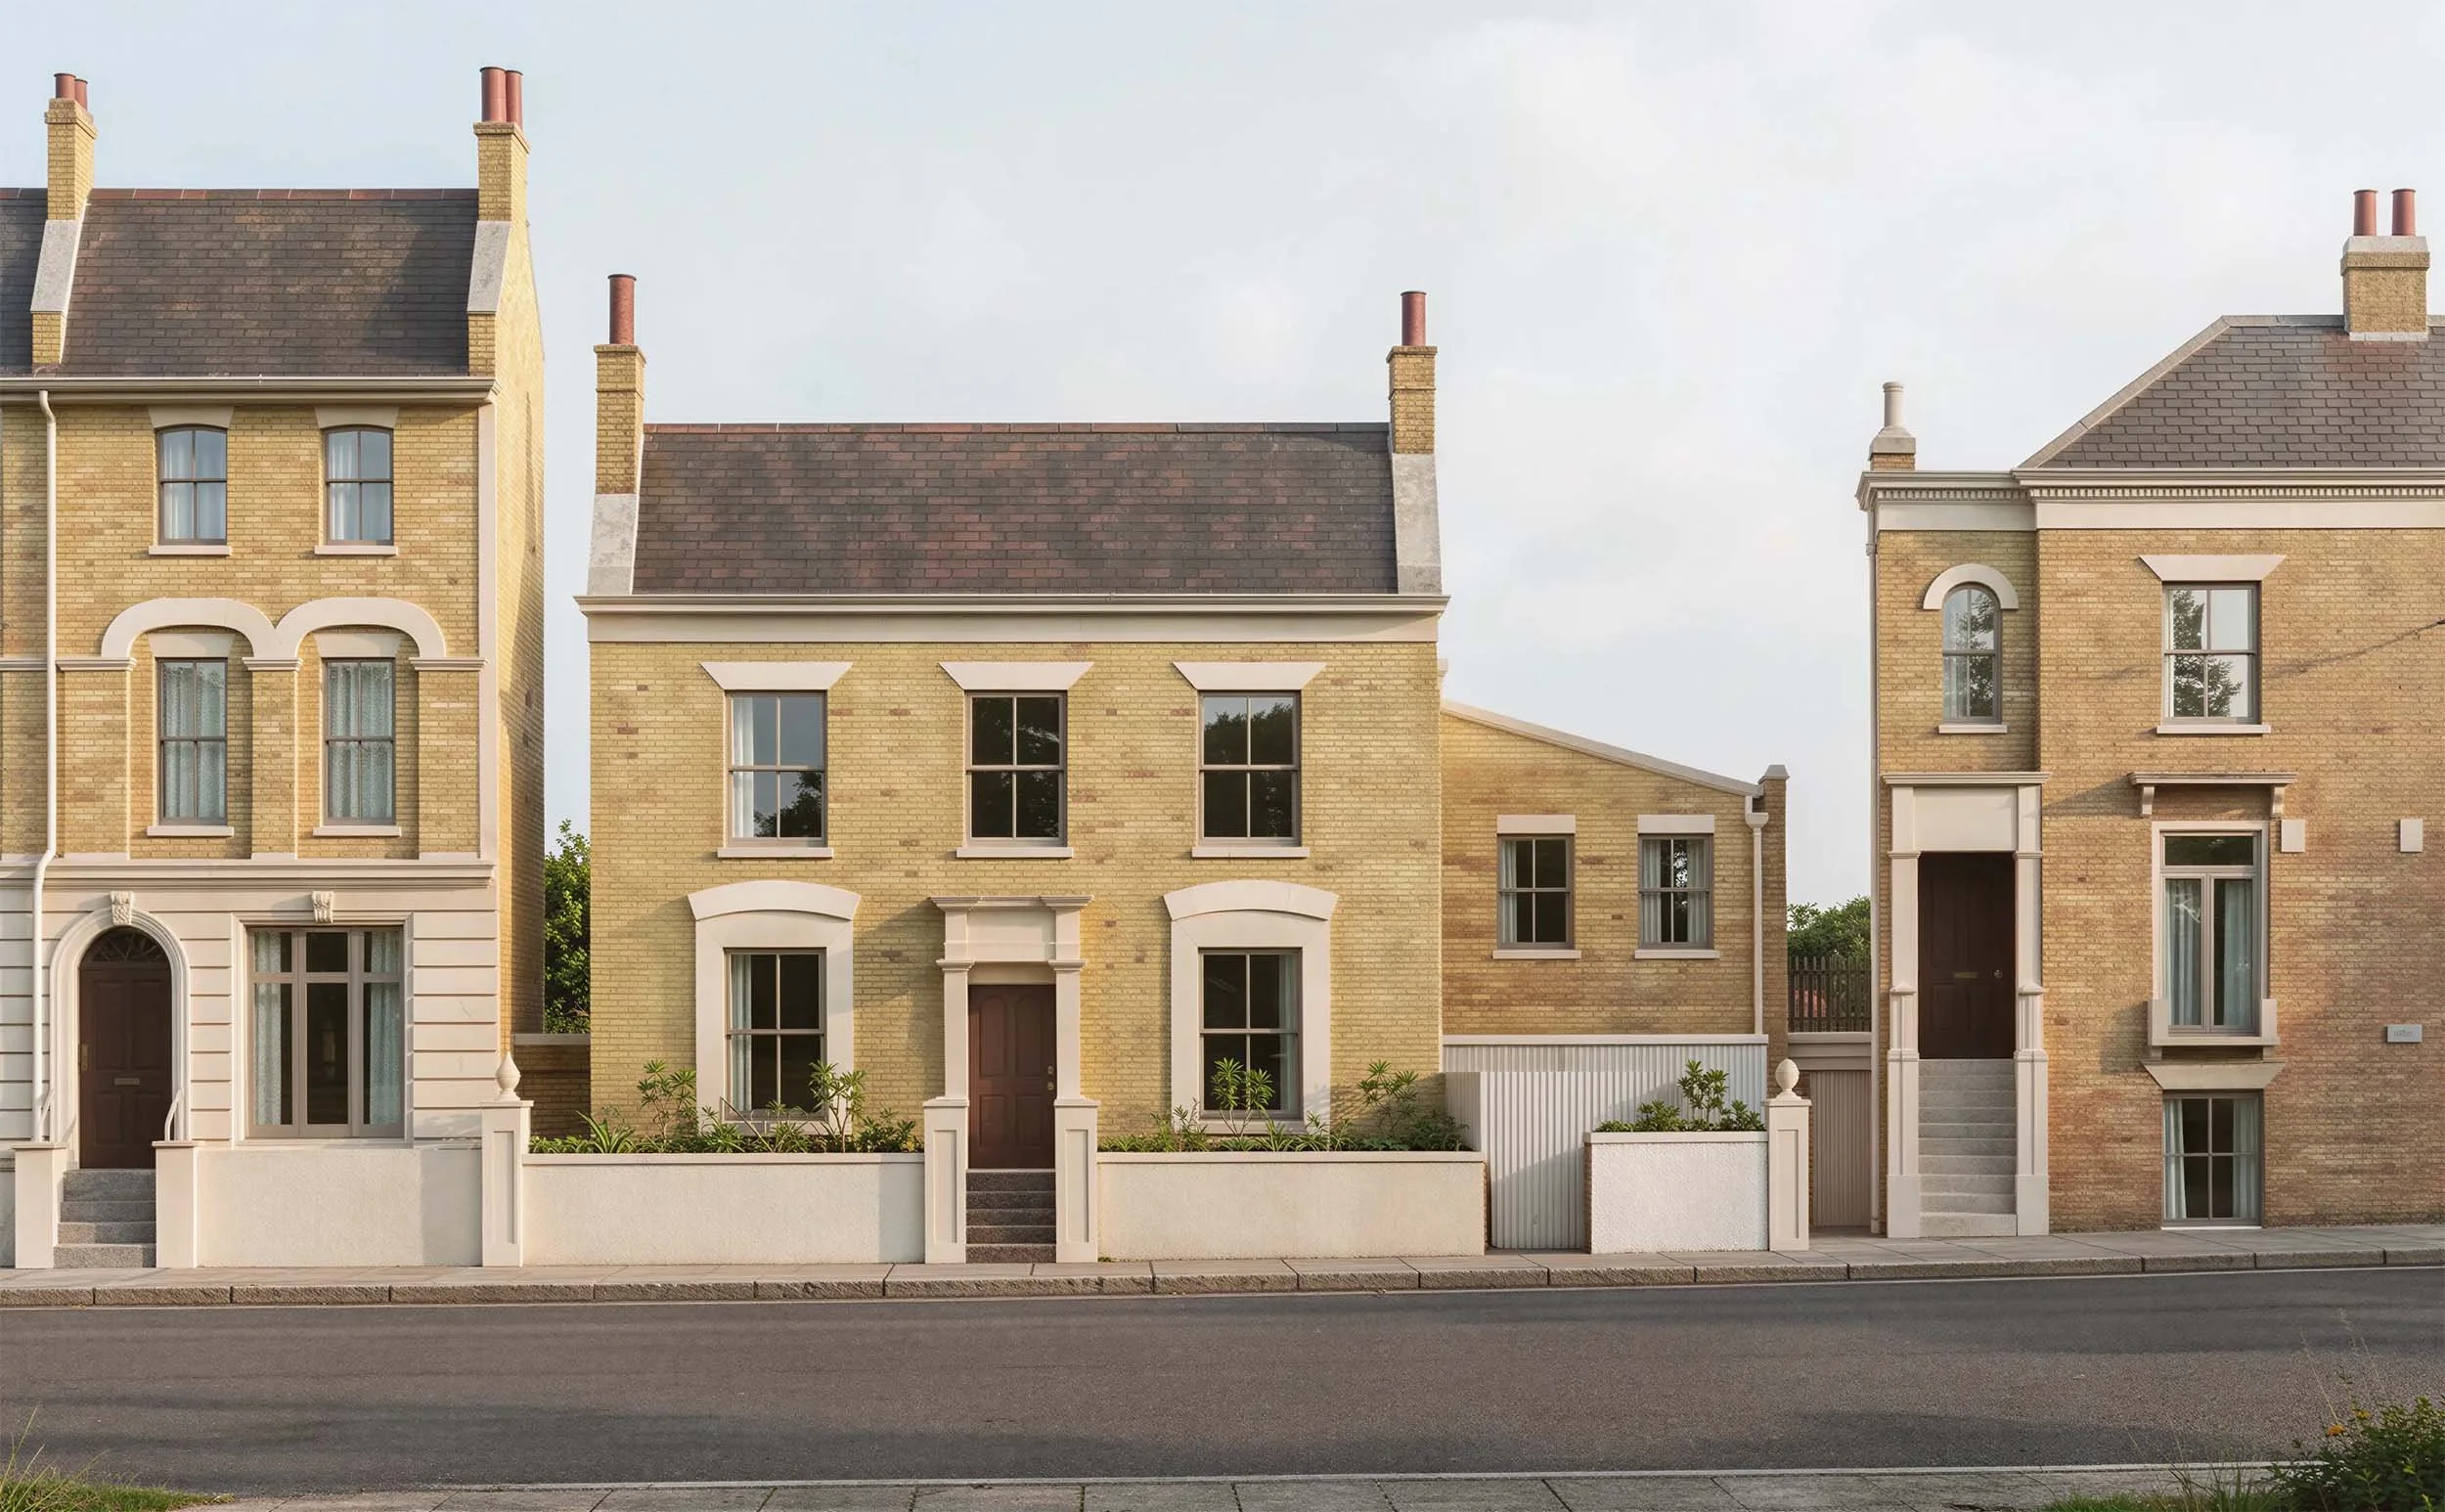
Trafalgar Avenue Peckham, Southwark
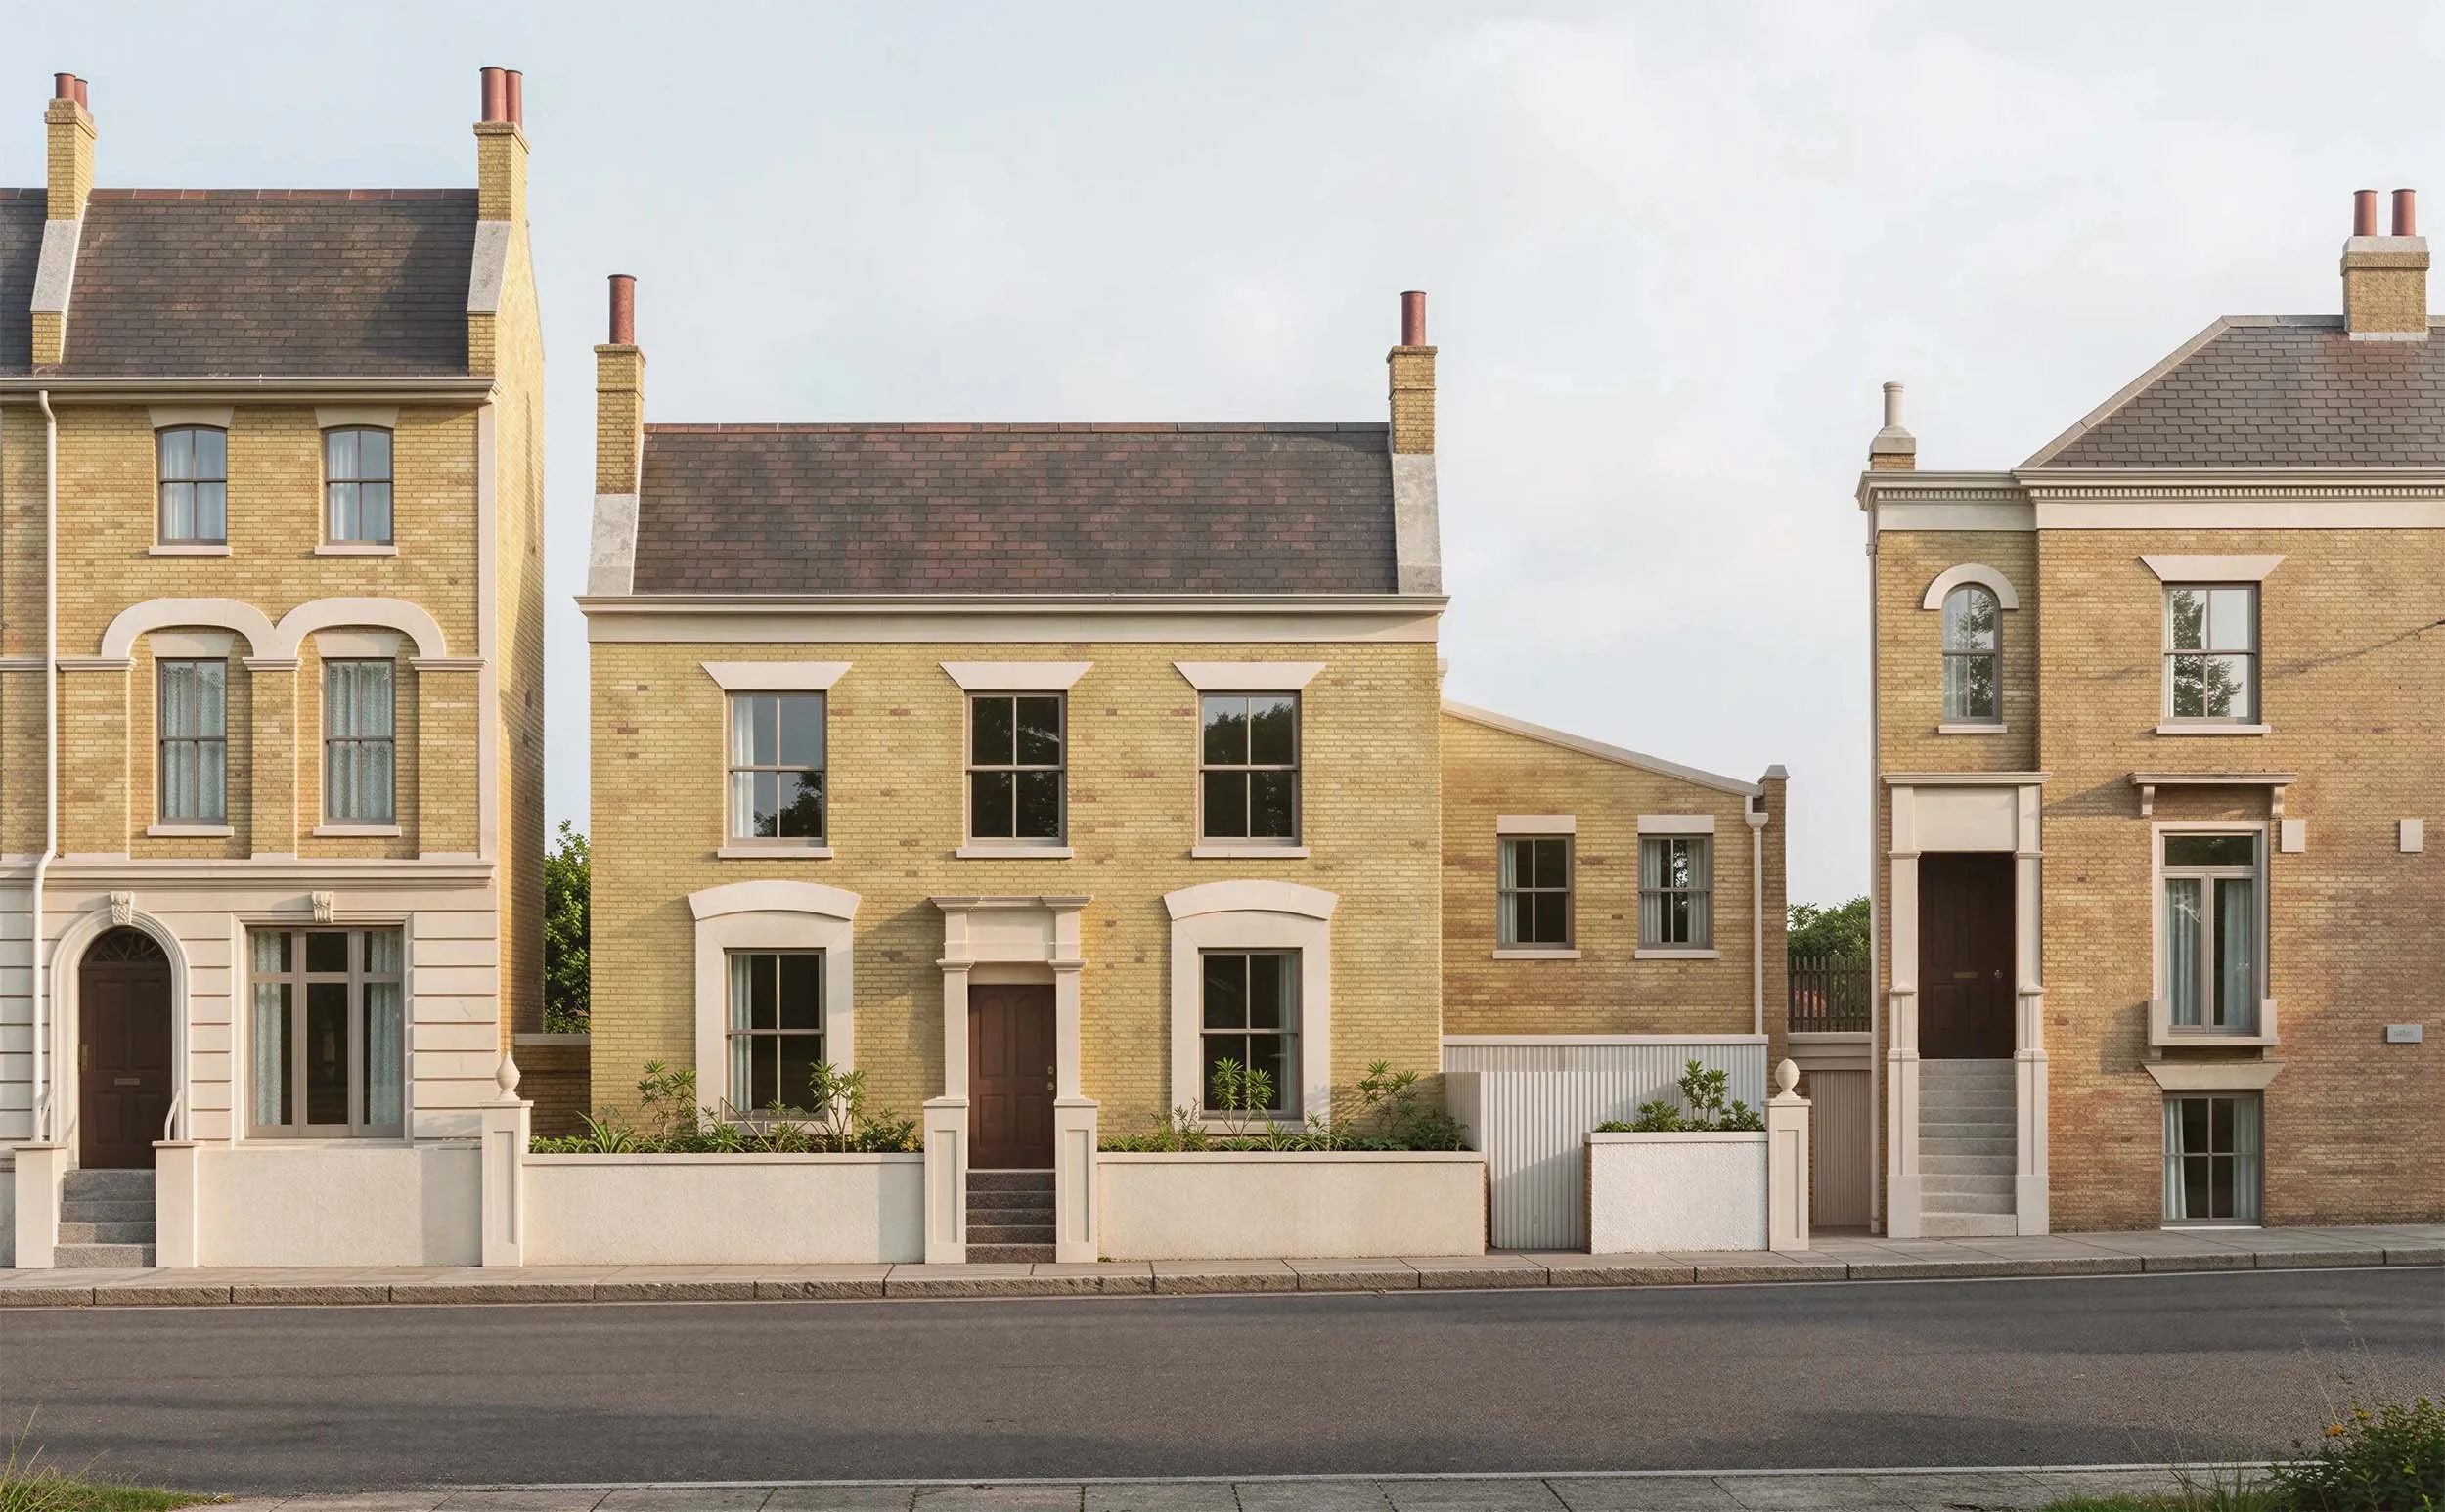
Transforming a locally listed Victorian villa and improving residential space within the Trafalgar Avenue Conservation Area
This project refines and extends the existing building to deliver 4 high quality duplex homes while reinstating a coherent and respectful Conservation Area frontage. The scheme includes the removal of outdated rear additions, a new single‑storey rear extension, enlarged front lightwells and reconstructed entrance steps, alongside a new porch to the side dwelling. These interventions improve access, daylight and the overall legibility of the historic façade. The internal layout is reconfigured to create 1 two‑bedroom house and 3 two‑bedroom flats, each designed with improved residential quality and the front boundary wall is rebuilt, and the surrounding landscape is upgraded to strengthen the relationship between the villa and its streetscape. Developed in close dialogue with Southwark Council, the design reduces massing, refines architectural hierarchy and responds directly to heritage considerations.